What to Measure Before Ordering a Dining Table Online
A dining table can look perfect on a product page and still fail at the front door, get stuck on the stair landing, or leave you wedged between the tabletop and the wall. In a small home, the consequences go beyond a difficult delivery: a table that is too large can turn the dining area into overflow storage, with bags, laundry, and mail taking over every spare inch.
Before you order, measure two things separately: the space where the table will live and the route it has to travel to get there. I’ve helped prepare furniture deliveries around Seattle for years, and I always talk through the tightest turn to dining room before I trust a measurement. A tape measure in your pocket is useful; a plan for the whole route is better.
Start with the room—not the product photo
Online listings usually give the tabletop dimensions, but they may not show how much room people need to sit down, pull out a chair, or walk behind someone who is already seated. Measure the dining area as it actually works on an ordinary day, not as an empty rectangle.
Measure the usable dining zone
Measure the length and width of the area available for dining. Then note anything that reduces the usable space: door swings, radiators, kitchen islands, baseboard heaters, built-in cabinets, windowsills, and paths you use to get through the room. A dining area that measures 10 by 11 feet on paper may feel much smaller if one side is also the main route between the kitchen and living room.
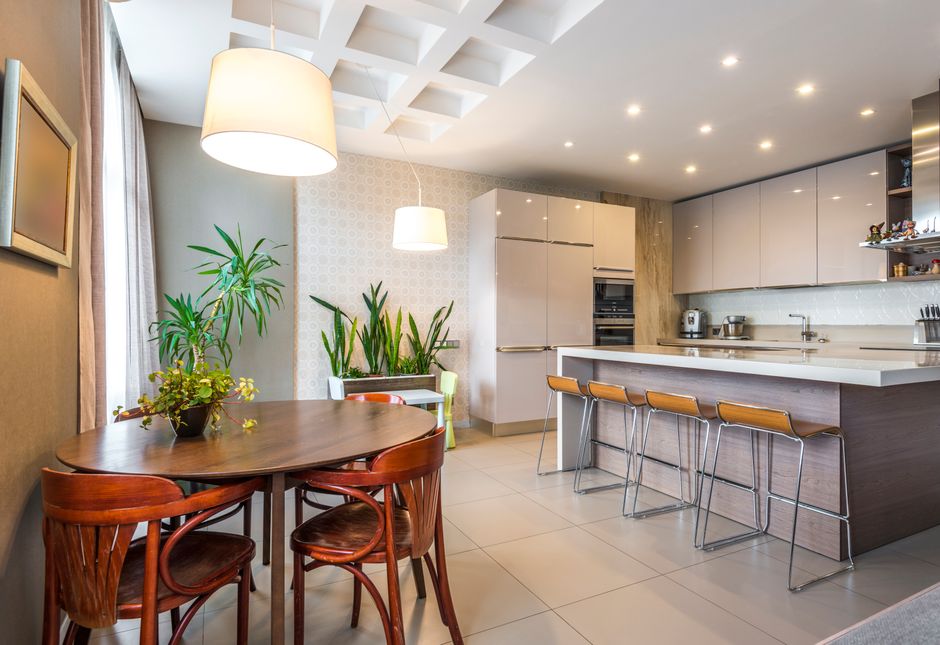
Mark the possible table footprint on the floor with painter’s tape, newspaper, or flattened cardboard. Include the table’s full dimensions, not just the center of the room. Then place chairs around the outline and test the everyday traffic path. If you don’t have the chairs yet, use a rough chair footprint and leave room for someone to sit and stand.
Allow room for chairs and movement
As a practical starting point, allow about 36 inches from the table edge to a wall or other obstacle where people need to pull out a chair and sit. Around 42 to 48 inches is more comfortable where people also need to walk behind seated diners. These are planning guidelines, not guarantees: chair shape, body size, and how often the path is used all matter.
Here’s the calculation people often skip: the room needs to hold the table plus chairs and circulation space. A 36-inch-wide table in a room that is only 10 feet wide does not leave 10 feet for walking. If chairs need to pull out on both long sides, account for that clearance on both sides before choosing the tabletop width.
- Measure from the table edge to the nearest wall, counter, or furniture.
- Check whether a seated person blocks a doorway or a frequently used walkway.
- Open nearby doors and drawers fully to see whether they collide with chairs.
- Test the route to the kitchen, not just the route to an empty chair.
Measure the delivery route from curb to dining room
A table can fit its final room and still never make it inside. Measure the complete route from where the delivery team can stop to the spot where the table will be assembled or placed. The narrowest point, lowest ceiling, or sharpest turn can determine whether a piece gets through.
For the tightest turn to dining room, picture the furniture moving as it will actually be carried. A long tabletop may need to rotate vertically or diagonally. A hallway width by itself does not tell you whether there is enough room to make the turn at the end of it.
Measure doors, hallways, and turns
Measure the measure front door width step from the narrowest usable opening: typically the distance between the door stop and the opposite side when the door is open as far as it can safely go. Don’t rely on the nominal door size. Also measure the door height, the depth of the entry area, and any storm door, closer, or protruding handle that might reduce clearance.
Continue inside. Check hallway width and height, interior door openings, corners, and the amount of open space at each turn. If the route includes a sharp corner, measure the width and length of the adjoining hallways and look for nearby obstructions such as a closet door, railing, or wall-mounted light. Photos of the entry and turns can help you explain the route to the retailer or delivery coordinator.
Don’t forget stairwells and elevators
For stairwell furniture delivery, measure the narrowest stair width, ceiling height, landing dimensions, and clearance around the handrail. Note any low beams or sloped ceilings. Measure the landing from wall to wall, but also check the space available to pivot a long or bulky piece between flights.
For an elevator, measure the clear doorway opening, interior width and depth, and height. A table may fit through the elevator door but not lie flat inside it. Ask the building manager about elevator reservations, padding requirements, and any limits on delivery times or item dimensions.
Compare these route measurements with the item’s delivery dimensions—not only the assembled dimensions. Ask whether the table arrives assembled, partly assembled, or in pieces, and whether its legs can be removed. Packaging can add size. If the listing doesn’t provide package dimensions, ask the seller or delivery team before purchasing.
Route point What to measure What to watch for Front entry Clear opening width and height; entry depth Door stops, handles, storm doors, and tight vestibules Hallway and turns Clear width, height, and turning space Closet doors, corners, rails, and wall fixtures Stairs Stair width, landing size, ceiling height Handrails, low ceilings, and pivots between flights Elevator Door opening and interior dimensions Whether the packaged item can turn or stand upright Final room Table footprint and chair clearances Daily walkways, door swings, and nearby furnitureChoose a table size that works on regular days
Think about your usual meal, not the largest gathering you host once a year. A table that technically seats eight may make a small home harder to use every day. Seat counts in product descriptions are often best-case estimates and depend on the table’s shape, leg placement, chair width, and how much elbow room your guests expect.
As a rough guide, allow about 24 inches of table edge per person for a reasonably comfortable place setting. That does not mean every table with a certain length will seat a fixed number: pedestal bases can create different legroom than corner legs, and wide chairs need more space than narrow ones. Check the manufacturer’s seating guidance and compare it with your actual chairs.
Measure the chairs you plan to use, including their width and depth. If you’re buying chairs with arms, check that the arms can slide under the tabletop and that the table’s apron does not block them. An apron—the panel beneath the tabletop—can reduce usable knee space even when the tabletop dimensions look generous.
Drop-leaf and gateleg tables: compact, with trade-offs
Drop-leaf and gateleg tables can be smart choices for small homes because they shrink when you don’t need the full surface. They can also create a false sense of space if you only measure them in their folded position.
Measure every configuration
Record the table’s width and length with both leaves down, one leaf raised, and all leaves raised. Measure how far a raised leaf projects into a walkway or toward a nearby cabinet. Some designs need extra clearance for the support mechanism, and a gateleg table’s swinging legs may occupy floor space where you planned to put a chair.
- Will the table sit against a wall when folded, or must it be moved first?
- Can a leaf be raised without hitting a radiator, window, or counter?
- Where will the supporting legs swing or lock into place?
- Can your chairs fit around the table in its most-used configuration?
Be honest about how often you’ll convert it. A table that is easy to open may be genuinely useful; one that requires moving several pieces of furniture every time can become a permanent half-open surface. In a compact home, that can turn into another landing zone for packages and household clutter.
Extending tables: plan for the full size and the leaves
An extending table is only a good fit if you have a plan for both its extended footprint and its leaves when they’re not in use. Product pages sometimes emphasize the closed length and bury the extended length farther down the listing. Find the exact dimensions for the table with all leaves installed, and measure the clearance needed for chairs in that configuration.
Draw both footprints on the floor: the everyday size and the fully extended size. Then mark where diners and chairs would go. If extending the table blocks a door or closes the only path through the room, it may not be practical for the occasions you bought it for.
Decide where the leaves will live
Before ordering, check whether the leaves store inside the table. If they do not, choose a storage location and measure it. Leaves stored under a bed, behind a closet door, or in a hall cupboard still need to be easy to retrieve—and they must not create a new access or safety problem.
Measure each leaf’s length, width, and thickness, and check the storage instructions. A full-size leaf can be awkward even when it is relatively thin. If you have to hardwood dining table walnut clear out a closet or move boxes every time you host, the table may not deliver the convenience you expect.
A simple pre-order checklist
- https://smoothdecorator.com/where-do-the-top-panels-go-when-you-take-them-off-a-game-table/
- Measure the dining area and note fixed obstacles and everyday walkways.
- Mark the table footprint and account for chair pull-out space on every side used.
- Measure chairs, including arms and overall depth, or confirm their expected size.
- Measure the full delivery route: entry, hallways, turns, stairs or elevator, and final room.
- Compare route measurements with the packaged delivery dimensions and assembly plan.
- For a drop-leaf or gateleg table, measure every open and folded configuration.
- For an extending table, confirm its real extended length and the leaf-storage location.
- Ask the seller or delivery coordinator about any dimension or access detail the listing leaves out.
Measure for the home you actually live in
The best dining table is not necessarily the largest one that fits between four walls. It is the one that gets through the tightest turn, works with the chairs you own or plan to buy, and leaves enough room to move around your home. In a small space, a few inches can decide whether dinner feels comfortable or whether every chair becomes an obstacle.
Take measurements twice, write them down, and include the delivery route—not just the room. That small bit of planning can prevent a costly return, a failed delivery, and the familiar regret of realizing the “seats eight” table has made your everyday home feel like a storage unit.